




$520,000
$550,000
5.5%For more information regarding the value of a property, please contact us for a free consultation.
2 Beds
1 Bath
912 SqFt
SOLD DATE : 03/27/2026
Key Details
Sold Price $520,000
Property Type Single Family Home
Sub Type Single Family Residence
Listing Status Sold
Purchase Type For Sale
Square Footage 912 sqft
Price per Sqft $570
MLS Listing ID 73444864
Sold Date 03/27/26
Style Ranch
Bedrooms 2
Full Baths 1
HOA Y/N false
Year Built 1930
Annual Tax Amount $3,082
Tax Year 2025
Lot Size 1.000 Acres
Acres 1.0
Property Sub-Type Single Family Residence
Property Description
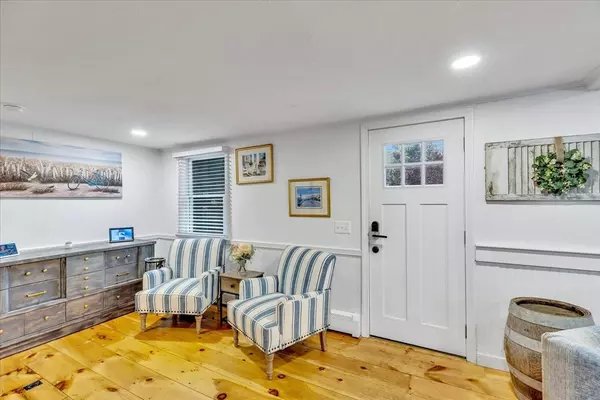
*Price Improvement* Discover your perfect retreat in this cozy two-bedroom, one-bath ranch home set on a spacious, level acre in Marston Mills. This charming residence features a beautifully updated kitchen adorned with elegant quartz countertops and an inviting island with seating, making it a delightful space for cooking and entertaining. The convenience of first-floor laundry adds to the home's functionality. A newly renovated bathroom offers modern amenities, while the wide pine wood floors throughout add warmth and character. Enjoy cozy evenings by the wood-burning fireplace in the inviting living area, creating a comfortable atmosphere for relaxation. Ideal for those seeking a serene lifestyle with plenty of outdoor space, this home truly embodies the essence of comfort and charm. Don't miss the opportunity to make it yours! Passing Title V in hand!
Location
State MA
County Barnstable
Area Marstons Mills
Zoning RF
Direction Old Falmouth Road to #1028
Rooms
Basement Full, Interior Entry, Concrete, Unfinished
Primary Bedroom Level Main, First
Main Level Bedrooms 2
Kitchen Flooring - Hardwood, Dining Area, Pantry, Countertops - Stone/Granite/Solid, Countertops - Upgraded, Kitchen Island, Breakfast Bar / Nook, Cabinets - Upgraded, Chair Rail, Country Kitchen, Deck - Exterior, Dryer Hookup - Electric, Exterior Access, Open Floorplan, Recessed Lighting, Remodeled, Stainless Steel Appliances, Washer Hookup, Lighting - Pendant, Lighting - Overhead, Decorative Molding
Interior
Heating Baseboard, Oil, Ductless
Cooling Ductless
Flooring Wood, Laminate
Fireplaces Number 1
Fireplaces Type Living Room
Appliance Electric Water Heater, Water Heater, Range, Dishwasher, Microwave, Refrigerator, Washer, Dryer
Laundry Main Level, Recessed Lighting, Remodeled, First Floor
Exterior
Exterior Feature Deck, Deck - Composite, Rain Gutters, Storage, Garden
Community Features Shopping, Walk/Jog Trails, Golf, Medical Facility, Conservation Area, Highway Access, House of Worship, Public School
Waterfront Description Beach Ownership(Public)
View Y/N Yes
View Scenic View(s)
Roof Type Shingle
Total Parking Spaces 4
Garage No
Building
Lot Description Cleared, Level
Foundation Concrete Perimeter
Sewer Inspection Required for Sale, Private Sewer
Water Public
Architectural Style Ranch
Others
Senior Community false
Read Less Info
Want to know what your home might be worth? Contact us for a FREE valuation!

Our team is ready to help you sell your home for the highest possible price ASAP

Bought with John Mallard • Redfin Corp.
"My job is to find and attract mastery-based agents to the office, protect the culture, and make sure everyone is happy! "