




$650,000
$679,000
4.3%For more information regarding the value of a property, please contact us for a free consultation.
3 Beds
3 Baths
2,488 SqFt
SOLD DATE : 02/17/2026
Key Details
Sold Price $650,000
Property Type Single Family Home
Sub Type Single Family Residence
Listing Status Sold
Purchase Type For Sale
Square Footage 2,488 sqft
Price per Sqft $261
MLS Listing ID 73440963
Sold Date 02/17/26
Style Raised Ranch
Bedrooms 3
Full Baths 3
HOA Y/N false
Year Built 1974
Annual Tax Amount $6,074
Tax Year 2025
Lot Size 0.460 Acres
Acres 0.46
Property Sub-Type Single Family Residence
Property Description
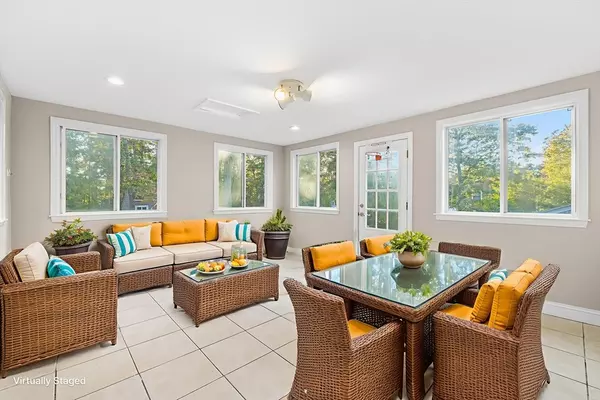
Discover this expanded 3BD/3BA raised ranch in Sandwich's desirable Forestdale section. The home features an open floor plan highlighted by gleaming Brazilian koa floors throughout the main level. Entertain easily in the exquisite kitchen, which boasts custom cabinetry, quartz countertops, a large island, stainless steel appliances, and a wine cooler, flowing seamlessly into the dining and expansive living areas. The main level hosts three bedrooms, including a sophisticated primary suite with a private en-suite bath. The adaptable lower level, currently used for supplementary sleeping, offers great potential as a spacious family room, media room, or home office, complete with a gas fireplace and an elegantly remodeled bathroom. Additional features include a tiled game room, a three-zone irrigation system, and a two-car garage. Don't miss this beautiful, move-in-ready property!
Location
State MA
County Barnstable
Area Forestdale
Zoning R-2
Direction Route 130 to Bramble Bush Drive, #9.
Rooms
Family Room Flooring - Wood, Recessed Lighting
Basement Full, Garage Access
Primary Bedroom Level First
Kitchen Flooring - Wood, Dining Area, Kitchen Island, Breakfast Bar / Nook, Recessed Lighting, Stainless Steel Appliances
Interior
Interior Features Recessed Lighting, Sun Room, Game Room, Walk-up Attic
Heating Baseboard, Natural Gas
Cooling None
Flooring Wood, Tile, Marble, Flooring - Stone/Ceramic Tile
Fireplaces Number 2
Fireplaces Type Family Room, Living Room
Appliance Tankless Water Heater, Dishwasher, Microwave, Range, Refrigerator, Washer, Dryer, Wine Refrigerator, Instant Hot Water
Laundry In Basement
Exterior
Exterior Feature Patio, Storage, Professional Landscaping, Sprinkler System, Decorative Lighting
Garage Spaces 2.0
Community Features Shopping, Public School
Waterfront Description 1/2 to 1 Mile To Beach,Beach Ownership(Public)
Roof Type Shingle,Wood
Total Parking Spaces 10
Garage Yes
Building
Lot Description Wooded, Cleared
Foundation Block
Sewer Private Sewer
Water Public
Architectural Style Raised Ranch
Others
Senior Community false
Read Less Info
Want to know what your home might be worth? Contact us for a FREE valuation!

Our team is ready to help you sell your home for the highest possible price ASAP

Bought with Michelle Chaisson Turmelle • Today Real Estate, Inc.
"My job is to find and attract mastery-based agents to the office, protect the culture, and make sure everyone is happy! "